
/01Terracotta
Terracotta Pixel Façades
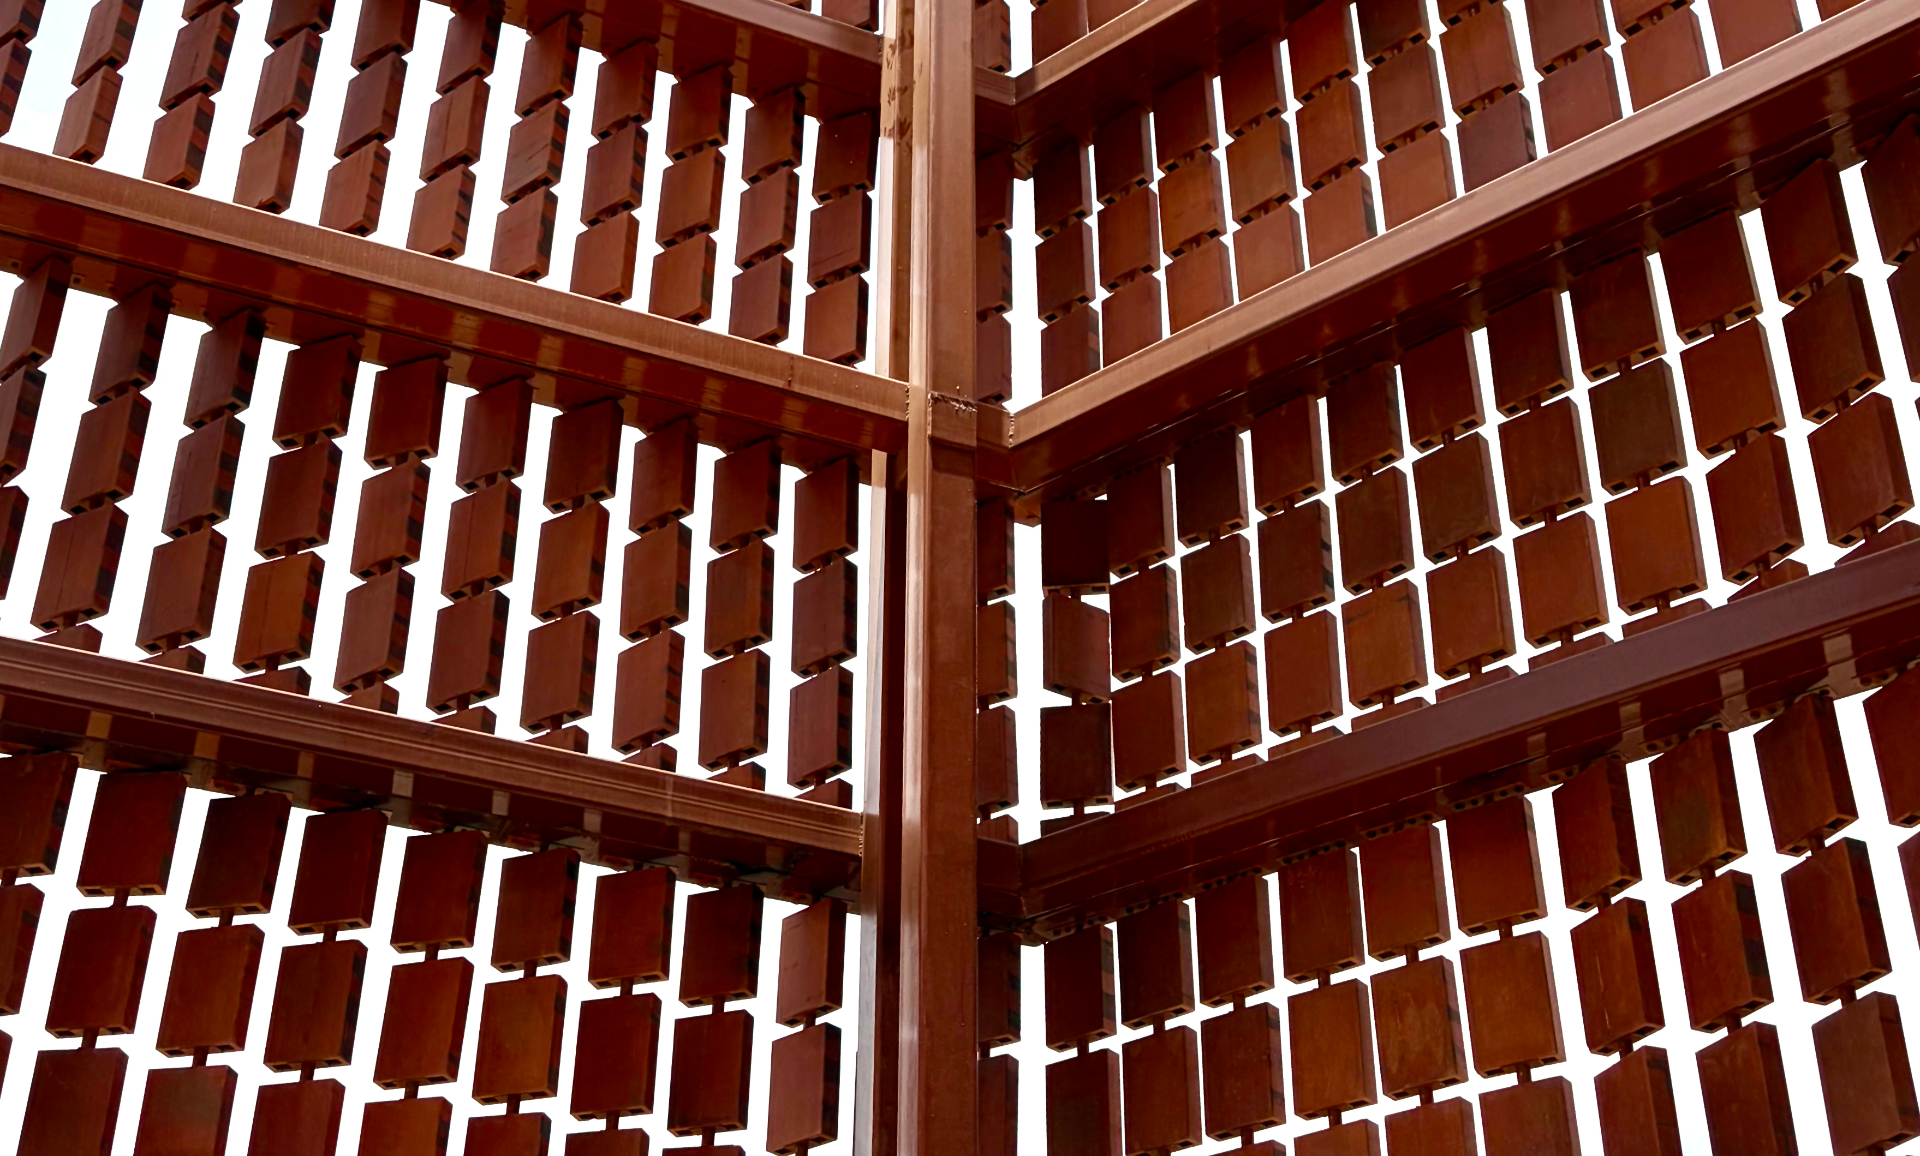
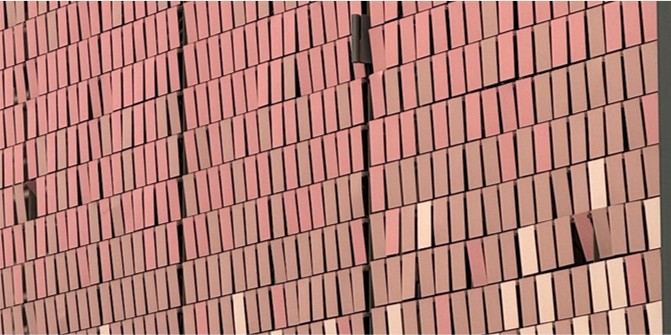
Modular clay tiles arranged, rotated and spaced to produce gradient, pattern and shading effects across the envelope.
TerraPixel is a one-stop solution for the design and delivery of engineered terracotta, brick, ceramic, kinetic and parametric façade systems for buildings that demand material depth, performance and identity.
TerraPixel is a research-led façade and surface systems company specialising in high-performance building envelopes.
We operate as a system designer and technical partner, not a material trading entity. We bridge architects, contractors, consultants and developers by converting façade concepts into resolved, executable systems.
Only façades. Only building envelopes. Depth over breadth.
One team from research through installation and maintenance.
Terracotta, ceramic and metal as a working discipline, not a catalogue.
Loads, tolerance, movement and buildability resolved upstream.
System families tuned to project intent, not off-the-shelf parts.
We speak the language of architects and detail-critical practice.
Construction knowledge feeds design - details survive the site.
LEED, IGBC, GRIHA-aligned envelopes with EPD-backed materials.
Terracotta, metal, ceramic and hybrid systems — each developed as a complete envelope with substructure, tolerances and installation logic resolved in-house.
Modular clay tiles arranged, rotated and spaced to produce gradient, pattern and shading effects across the envelope.
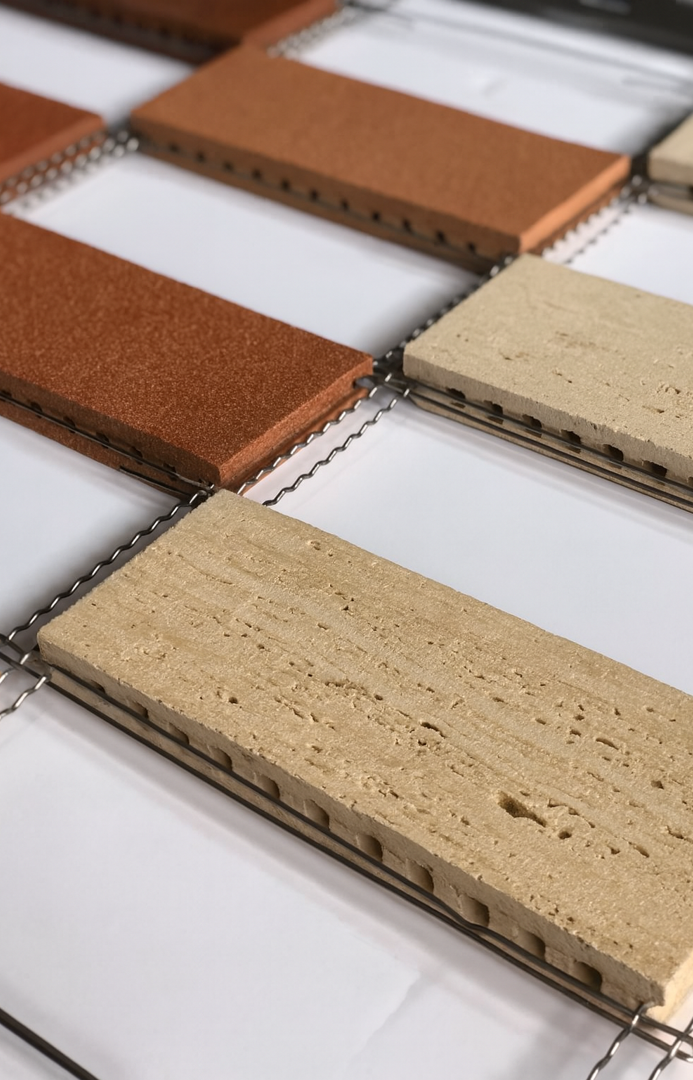
Woven terracotta modules suspended on metal armatures - a tactile, craft-scale weave that plays light, shadow and depth across the façade.
Prefabricated façade panels, ready for direct on-site installation.
Pivot-driven kinetic skins where individual metal modules move with the wind, transforming the building into a living façade.
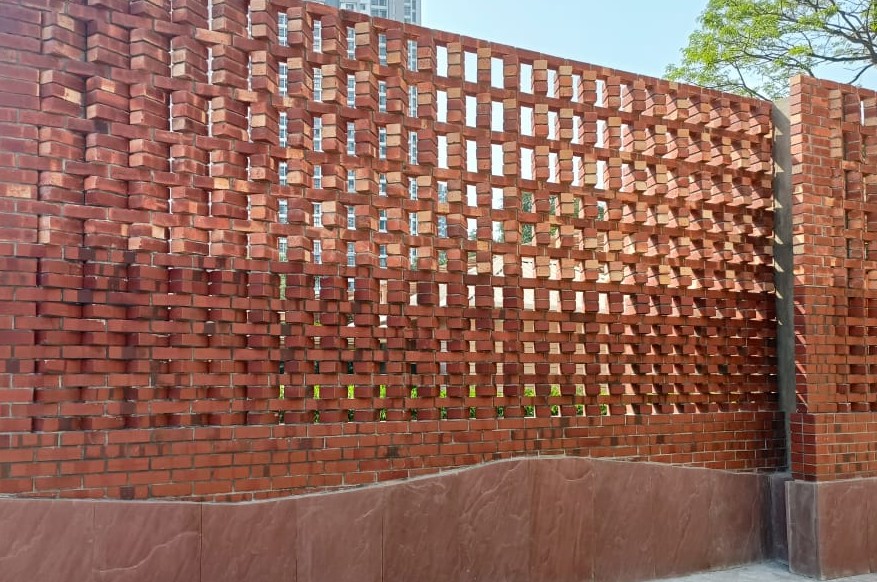
Engineered brick assemblies with concealed anchorage, thermal breaks and long-span expression.
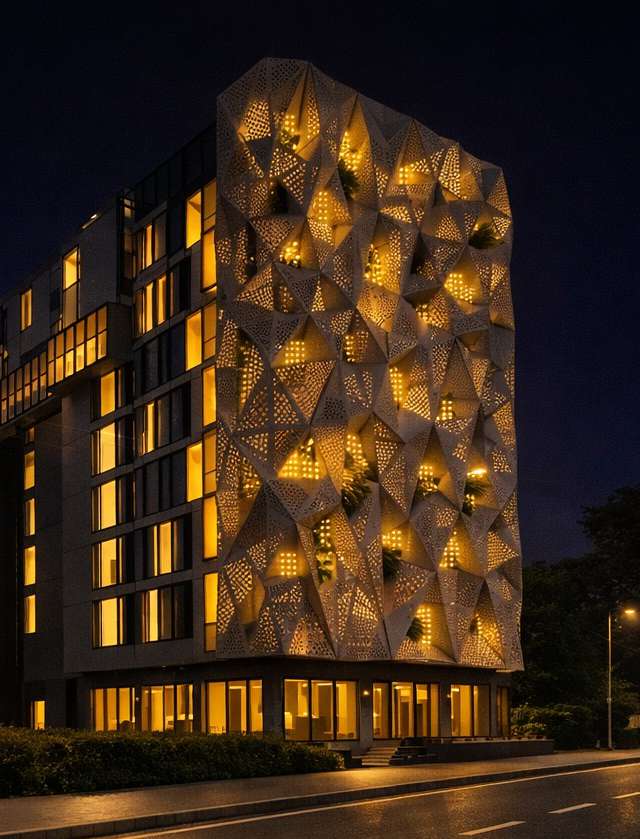
One-off perforated and modular screens developed for institutional, cultural and hospitality projects.
Individual clay modules are arranged, rotated, spaced or opened to compose gradients, patterns and dynamic architectural identity. A single tile becomes a pixel; the façade becomes an image with depth and shadow.
Every façade system is validated through rapid physical prototyping before fabrication. We test geometry, fixing systems, material behaviour and installation logic to eliminate uncertainty, improve buildability and ensure every component performs exactly as designed.
Verify module dimensions, proportions and façade alignment.
Evaluate fixing systems, hardware interfaces and assembly methods.
Confirm manufacturing and installation tolerances before production.
Assess expansion, contraction and movement allowances.
Test edge strength, handling, breakage resistance and fabrication quality.
Evaluate finish consistency, ageing and long-term durability.
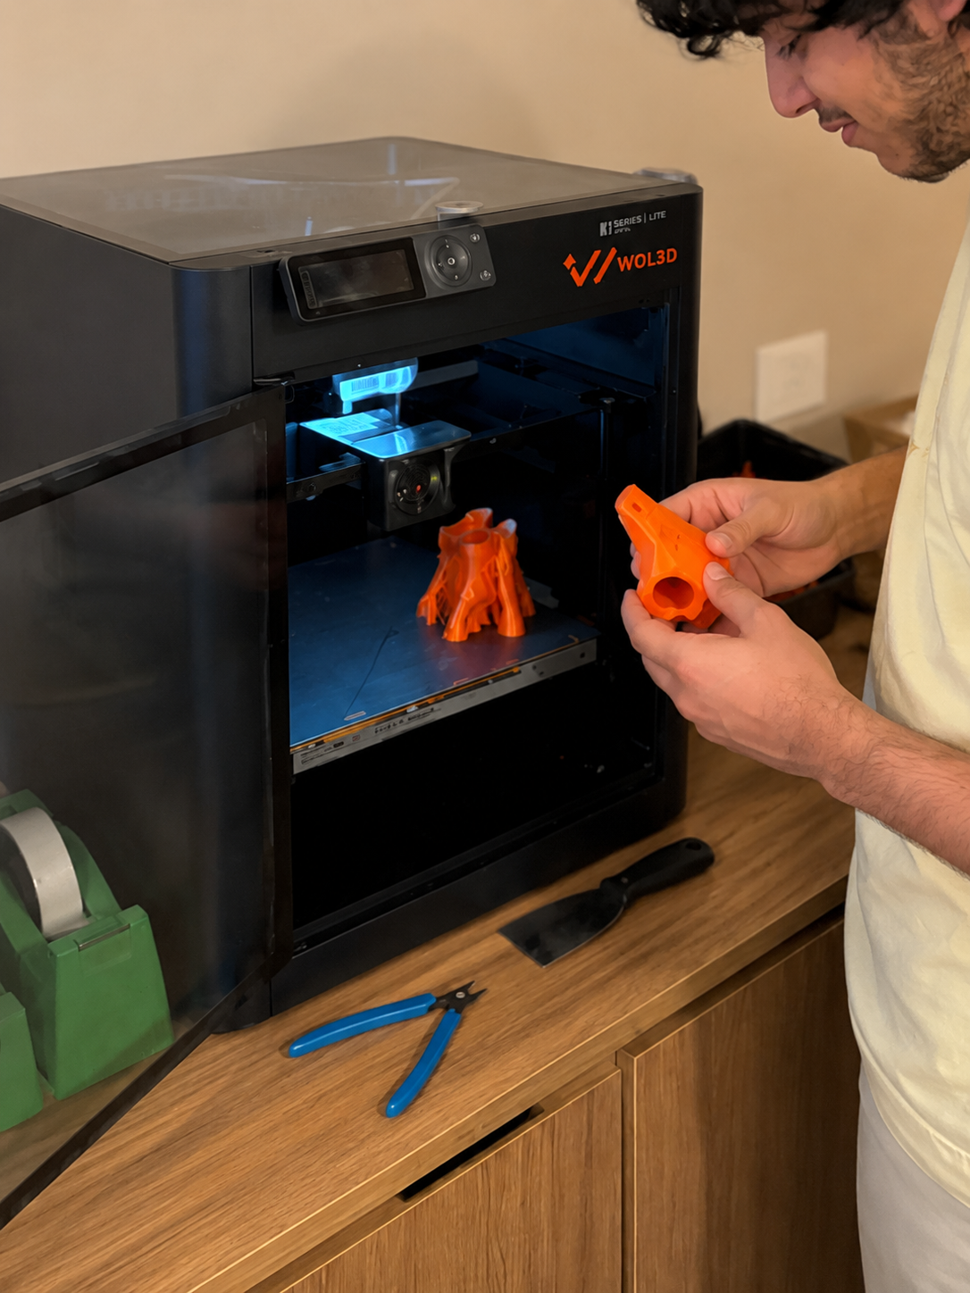
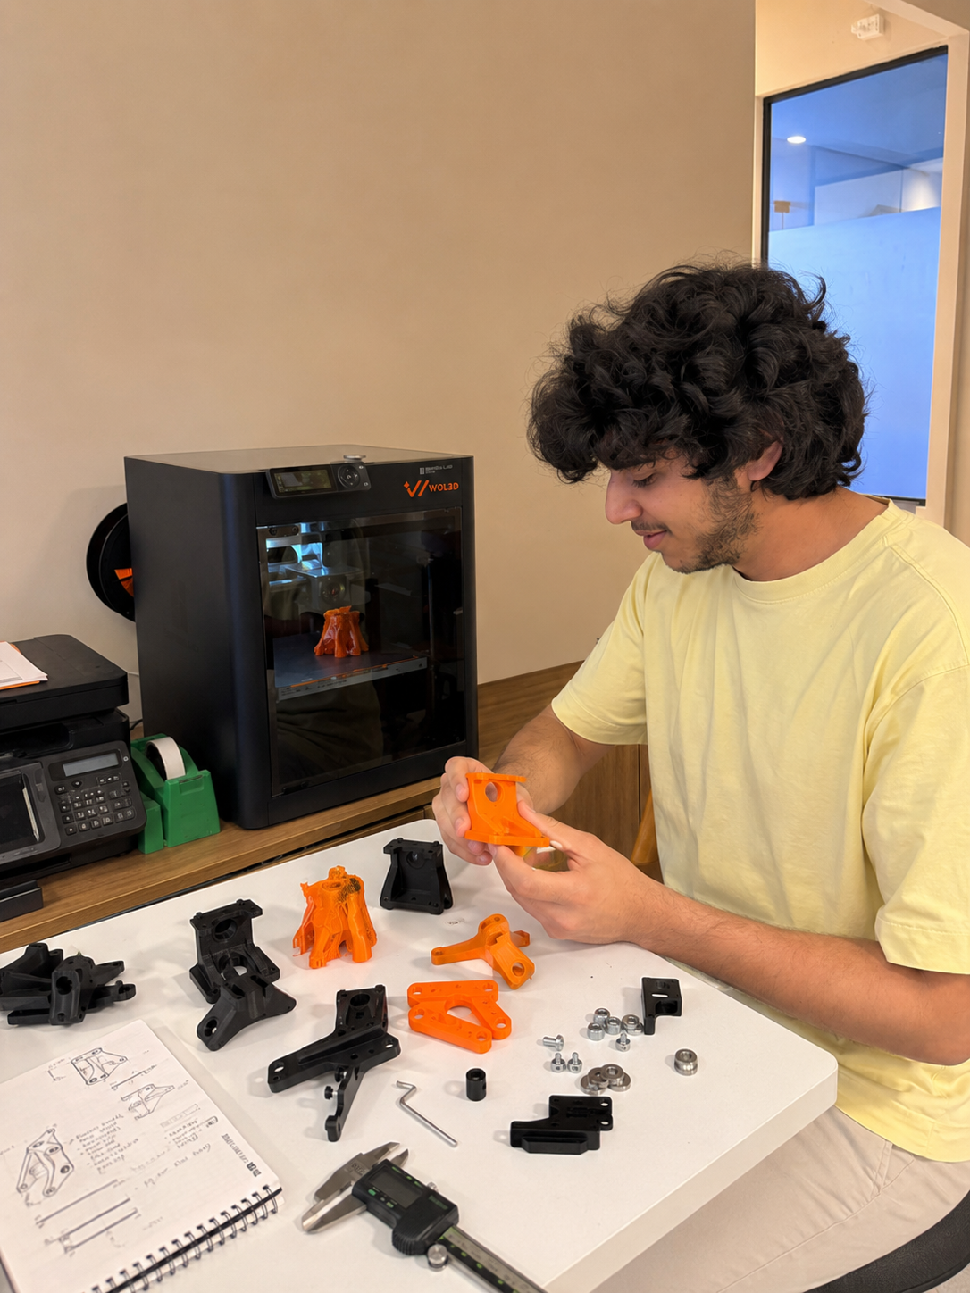
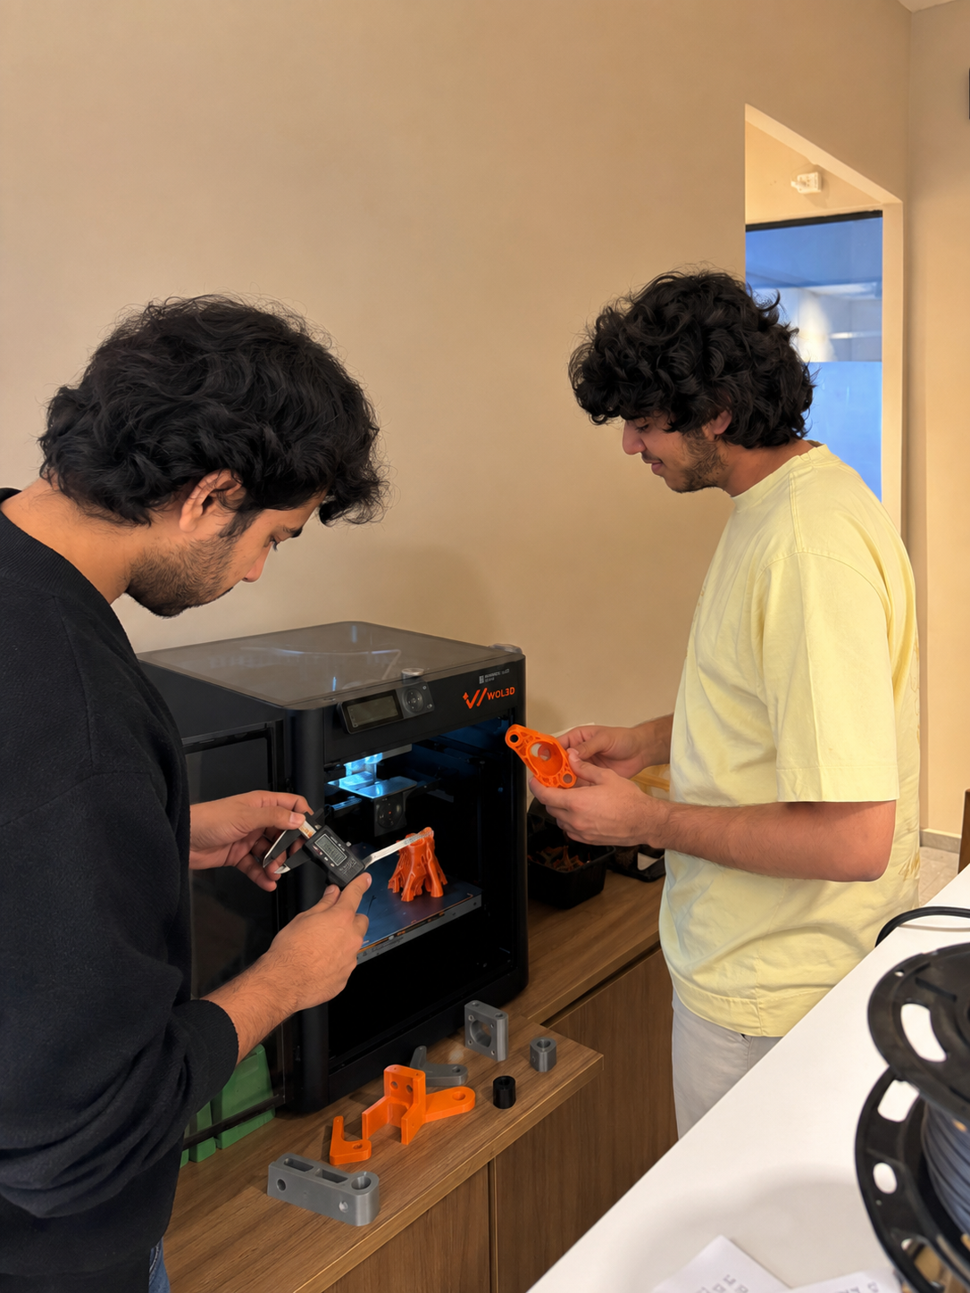
Printing precise modules before metal fabrication to validate connectivity, tolerances and electrical integration for kinetic façades.
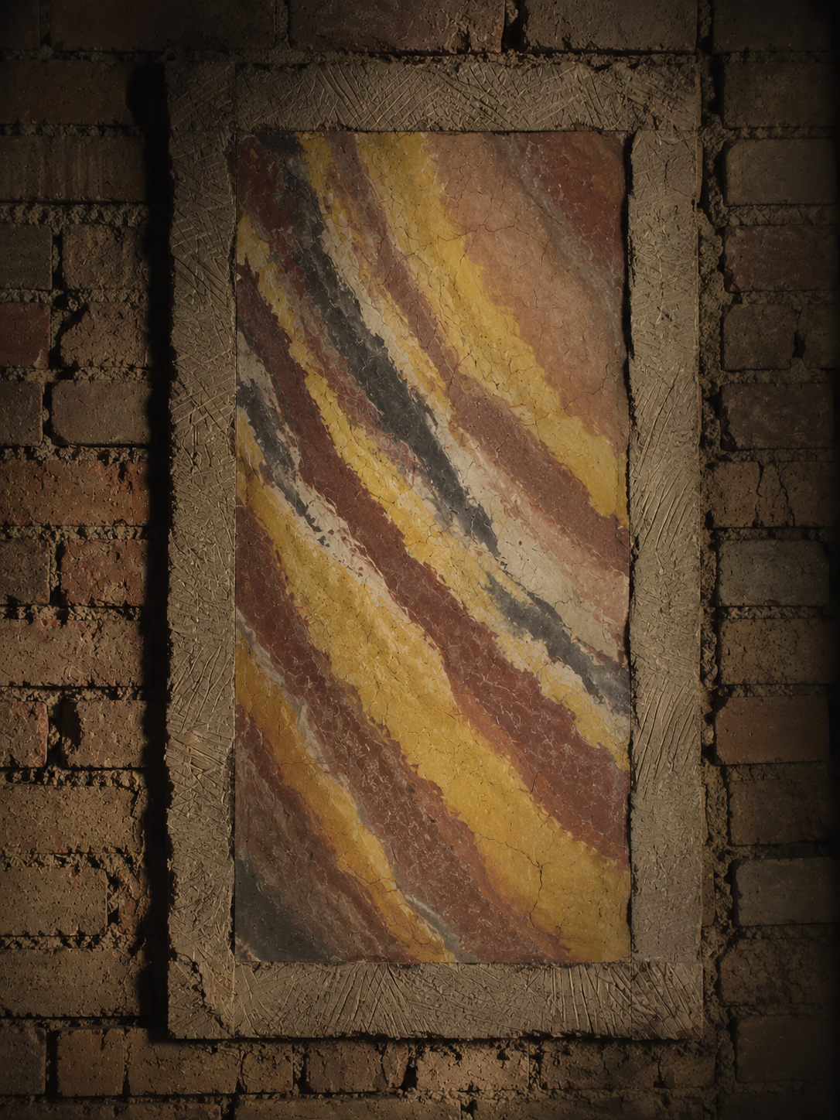
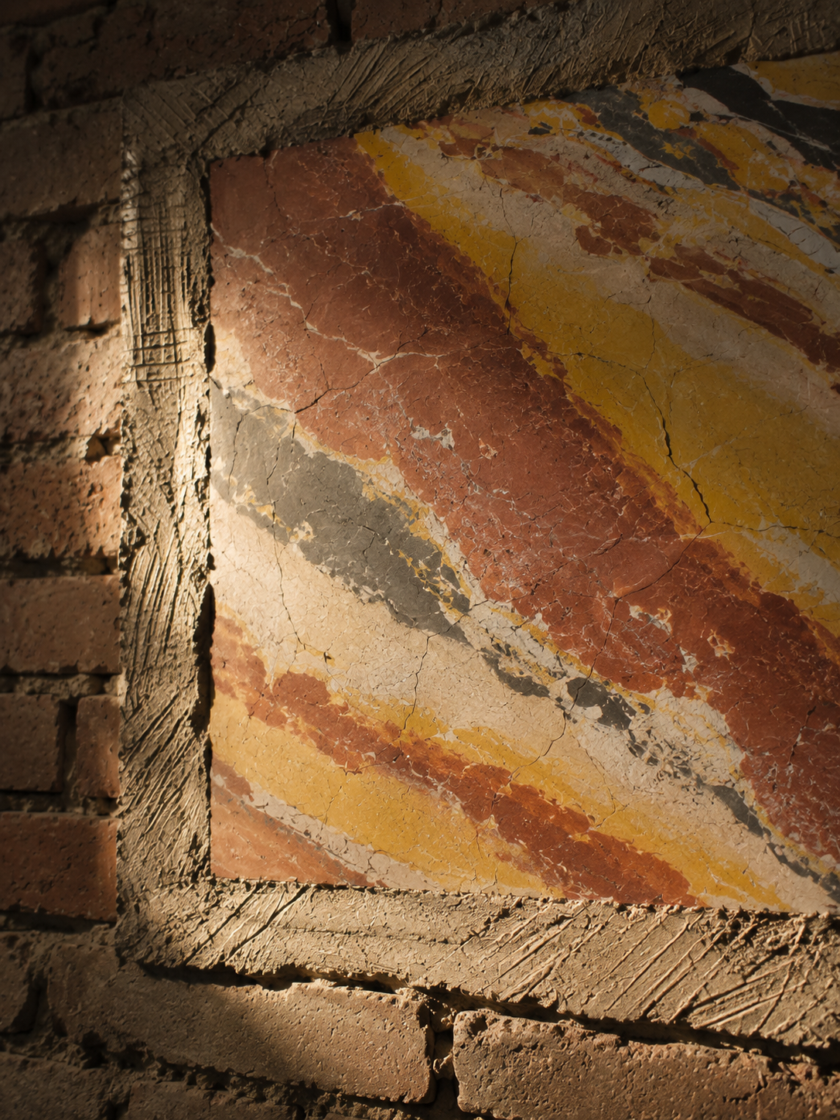
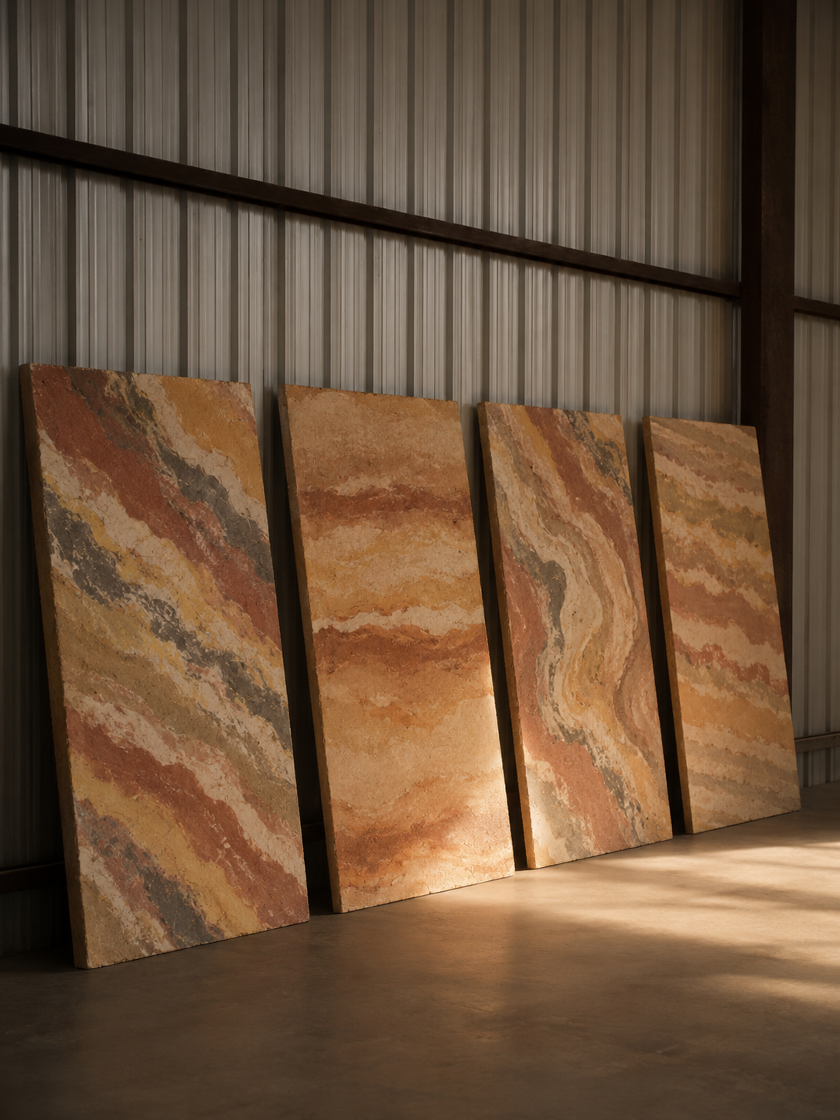
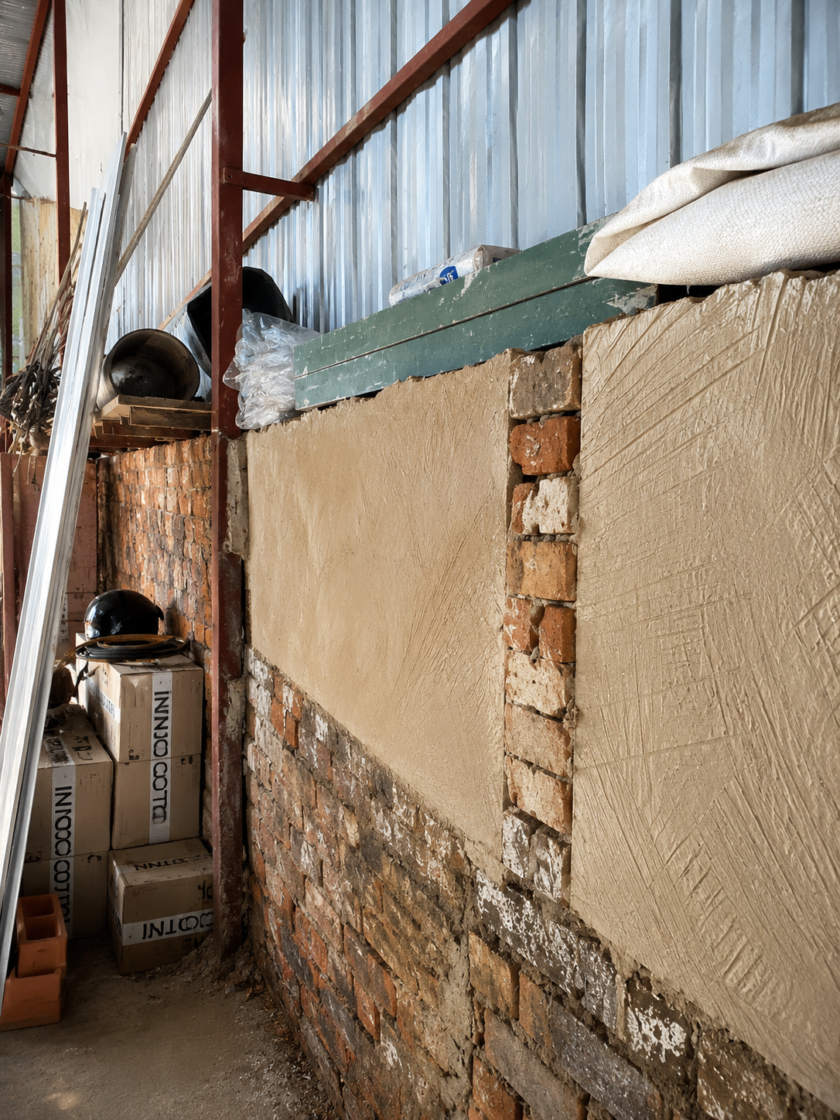
Traditional lime plaster tested as a façade finish - breathability, texture and pigmenting studied on site samples.
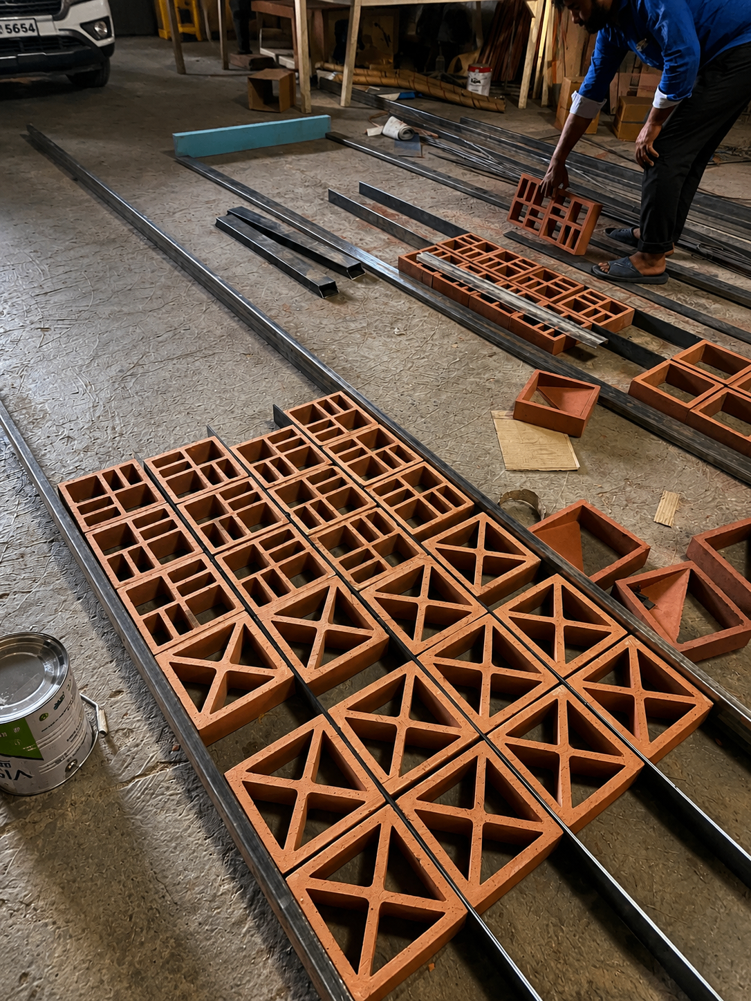
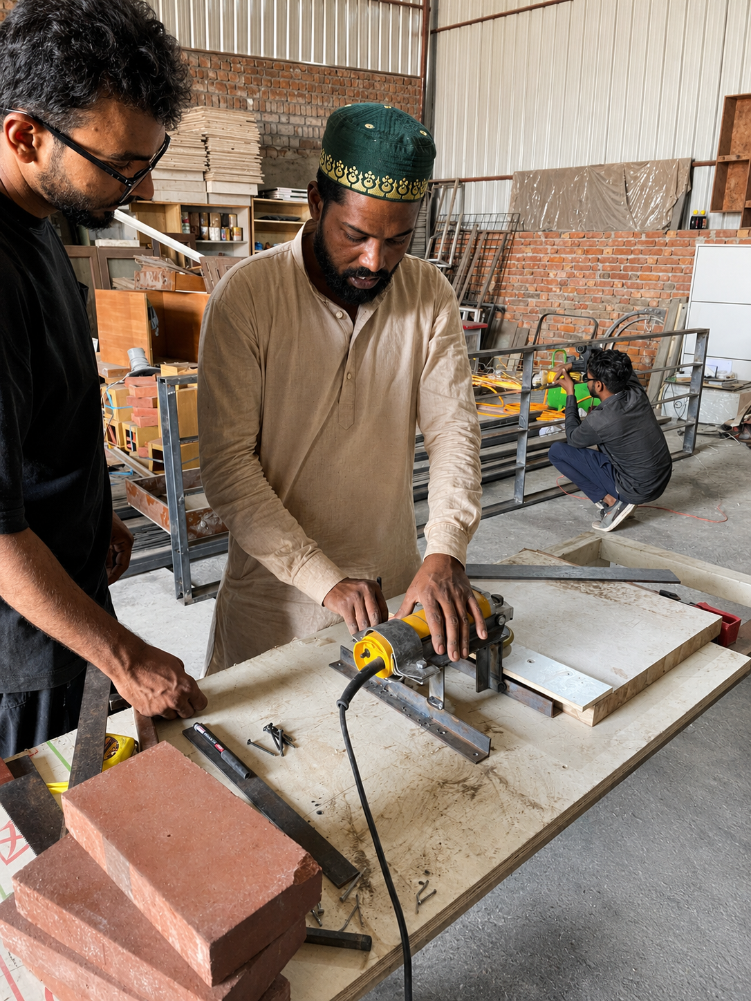
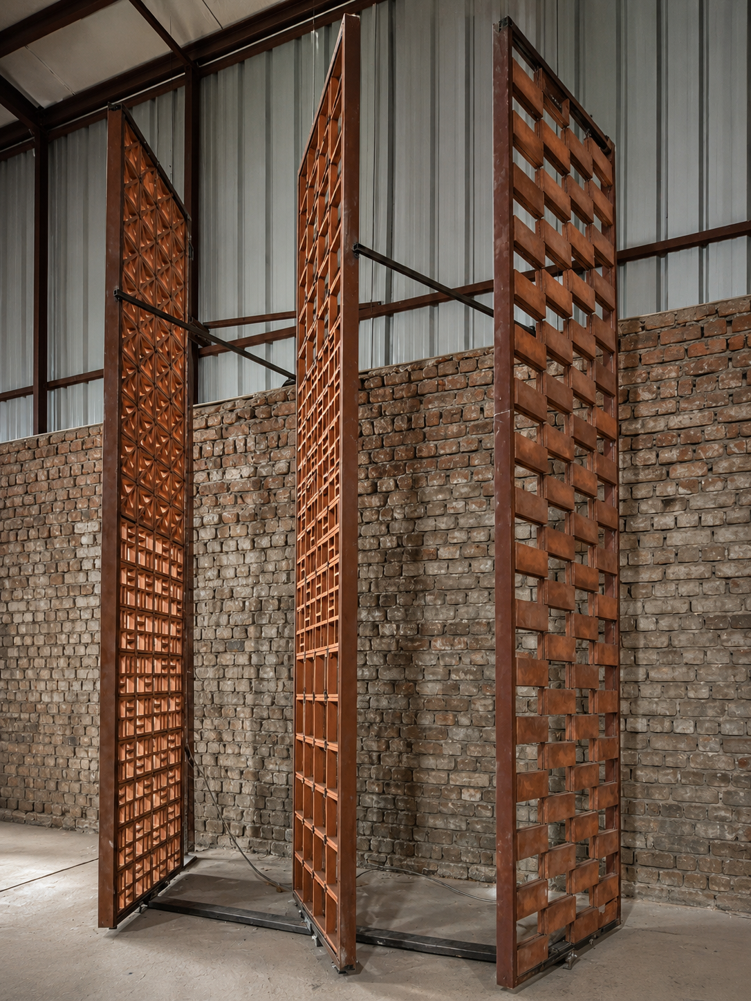
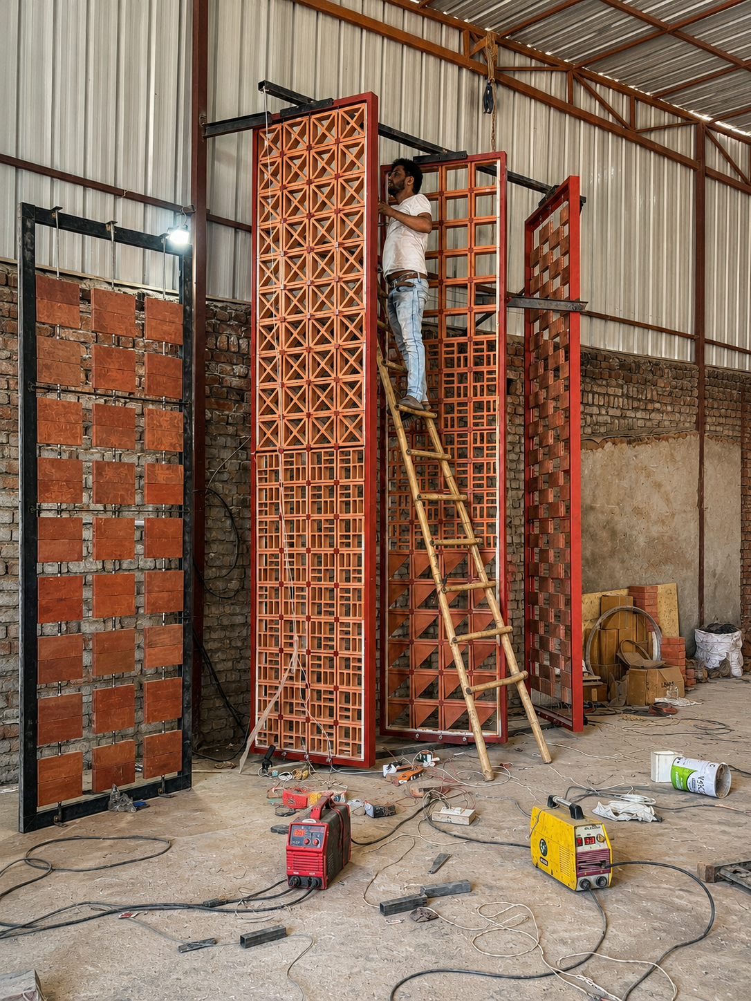
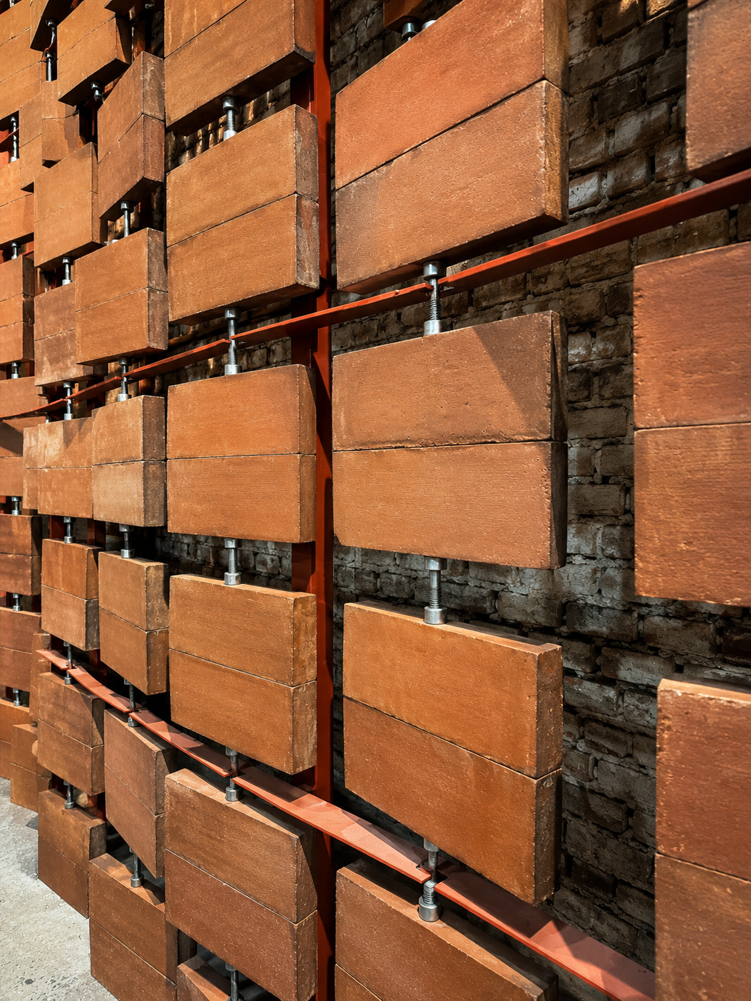
Testing how materials with different properties - metal and terracotta - behave together in assembled modules.
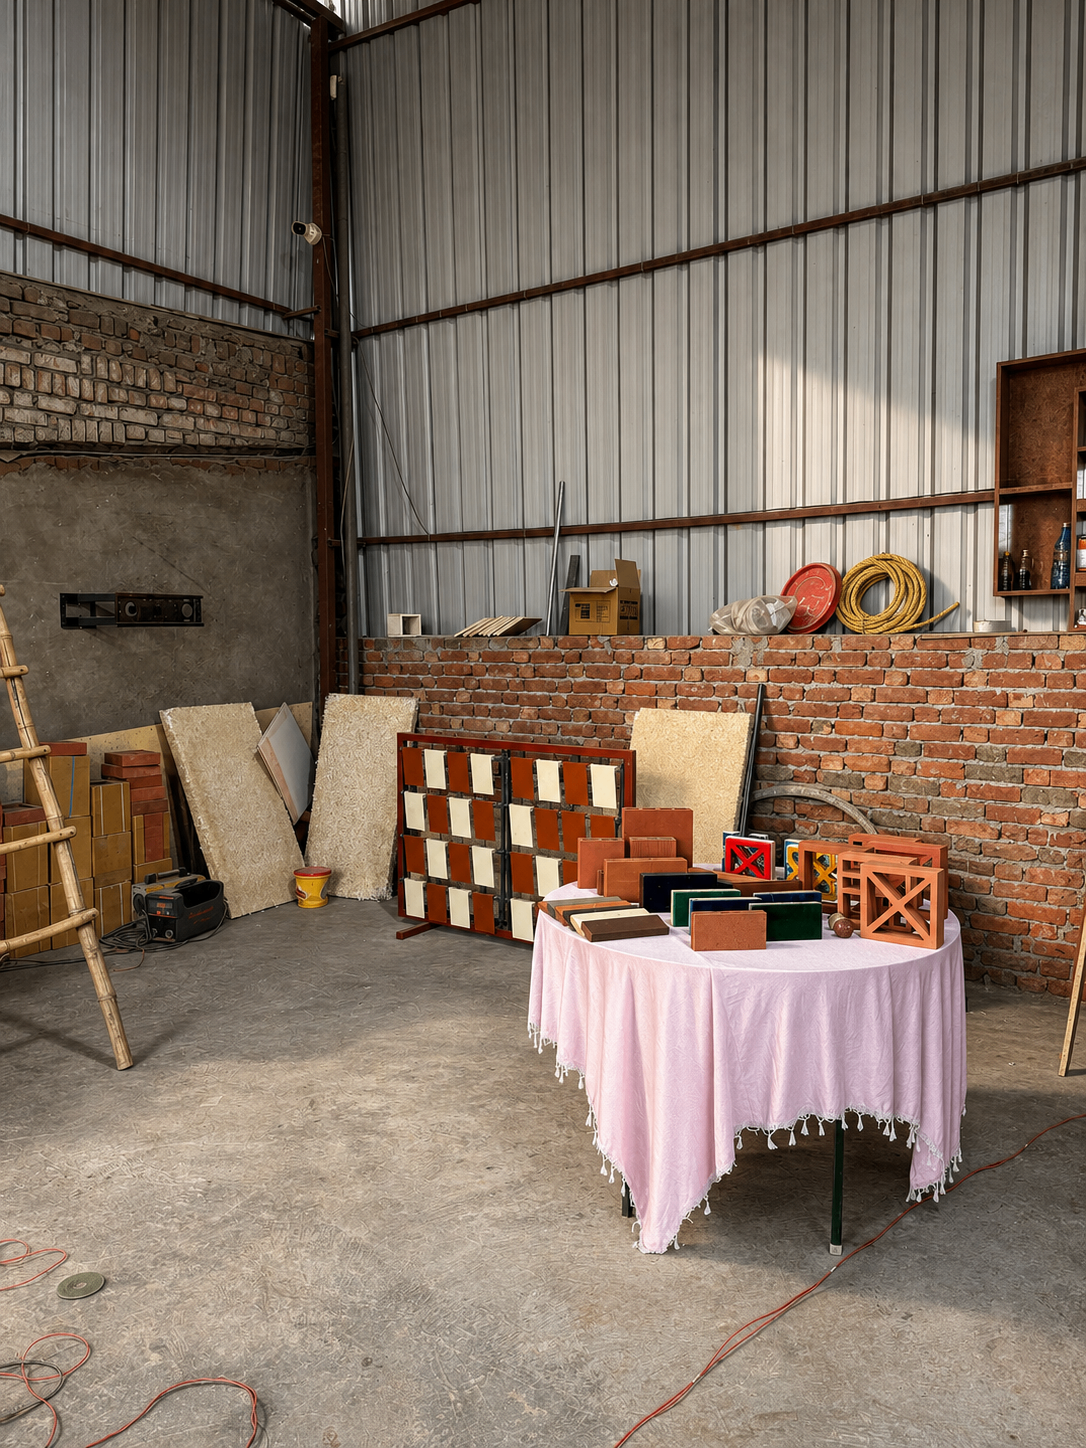
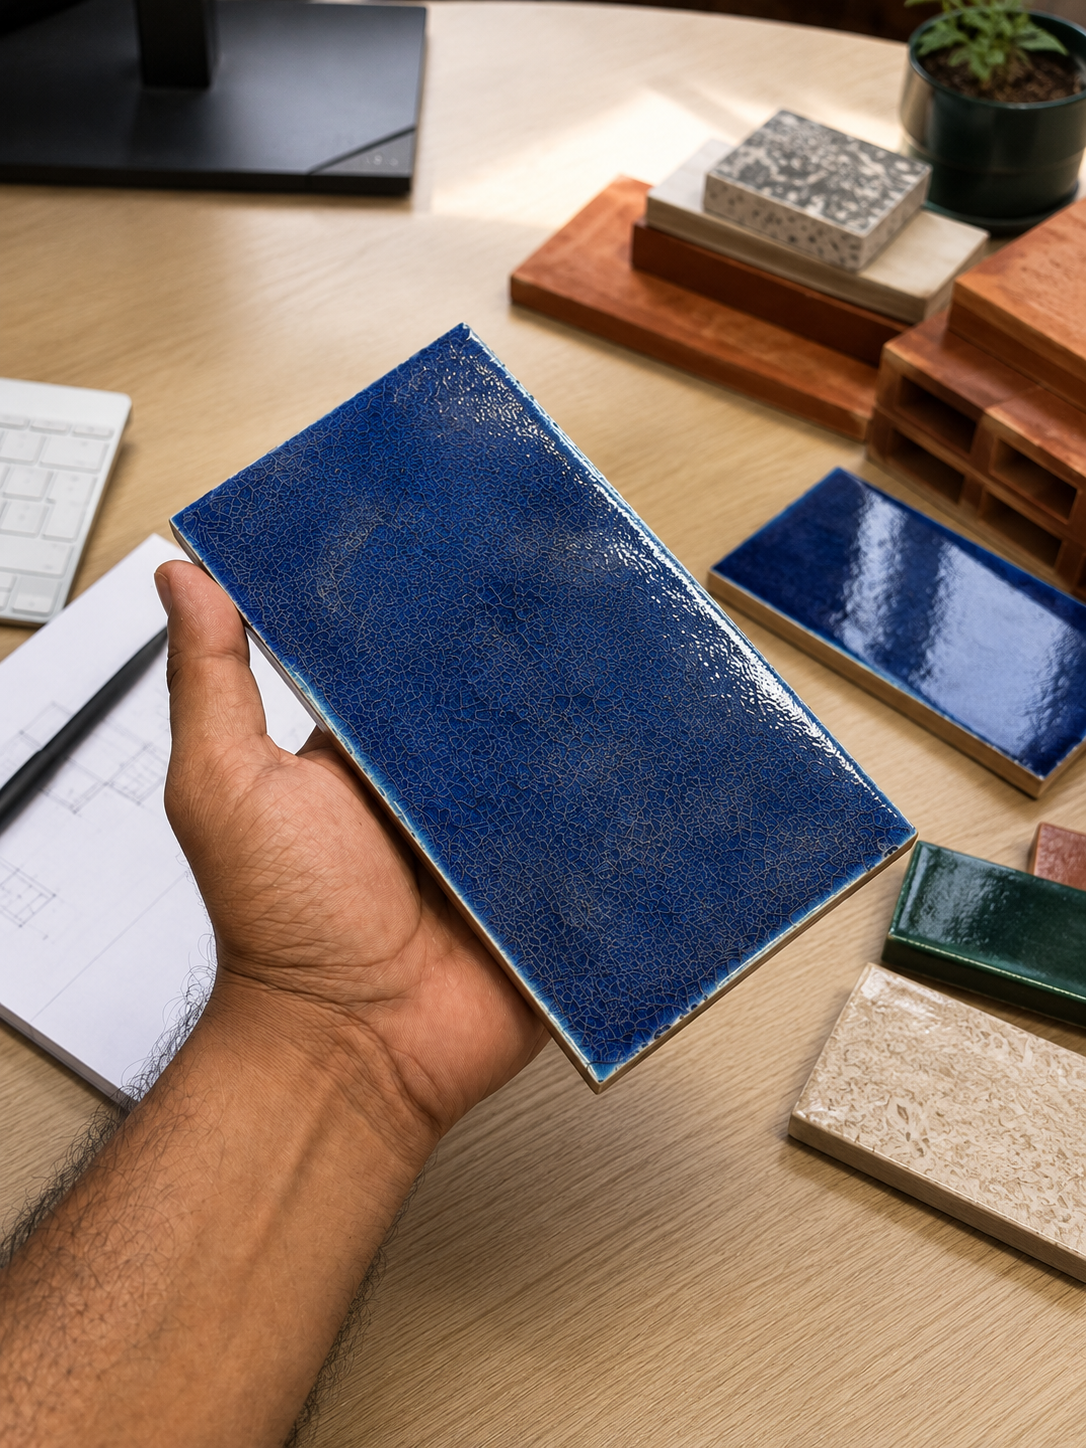
Factory prototyping of extruded terracotta profiles and brick geometries to lock form, texture and firing behaviour.
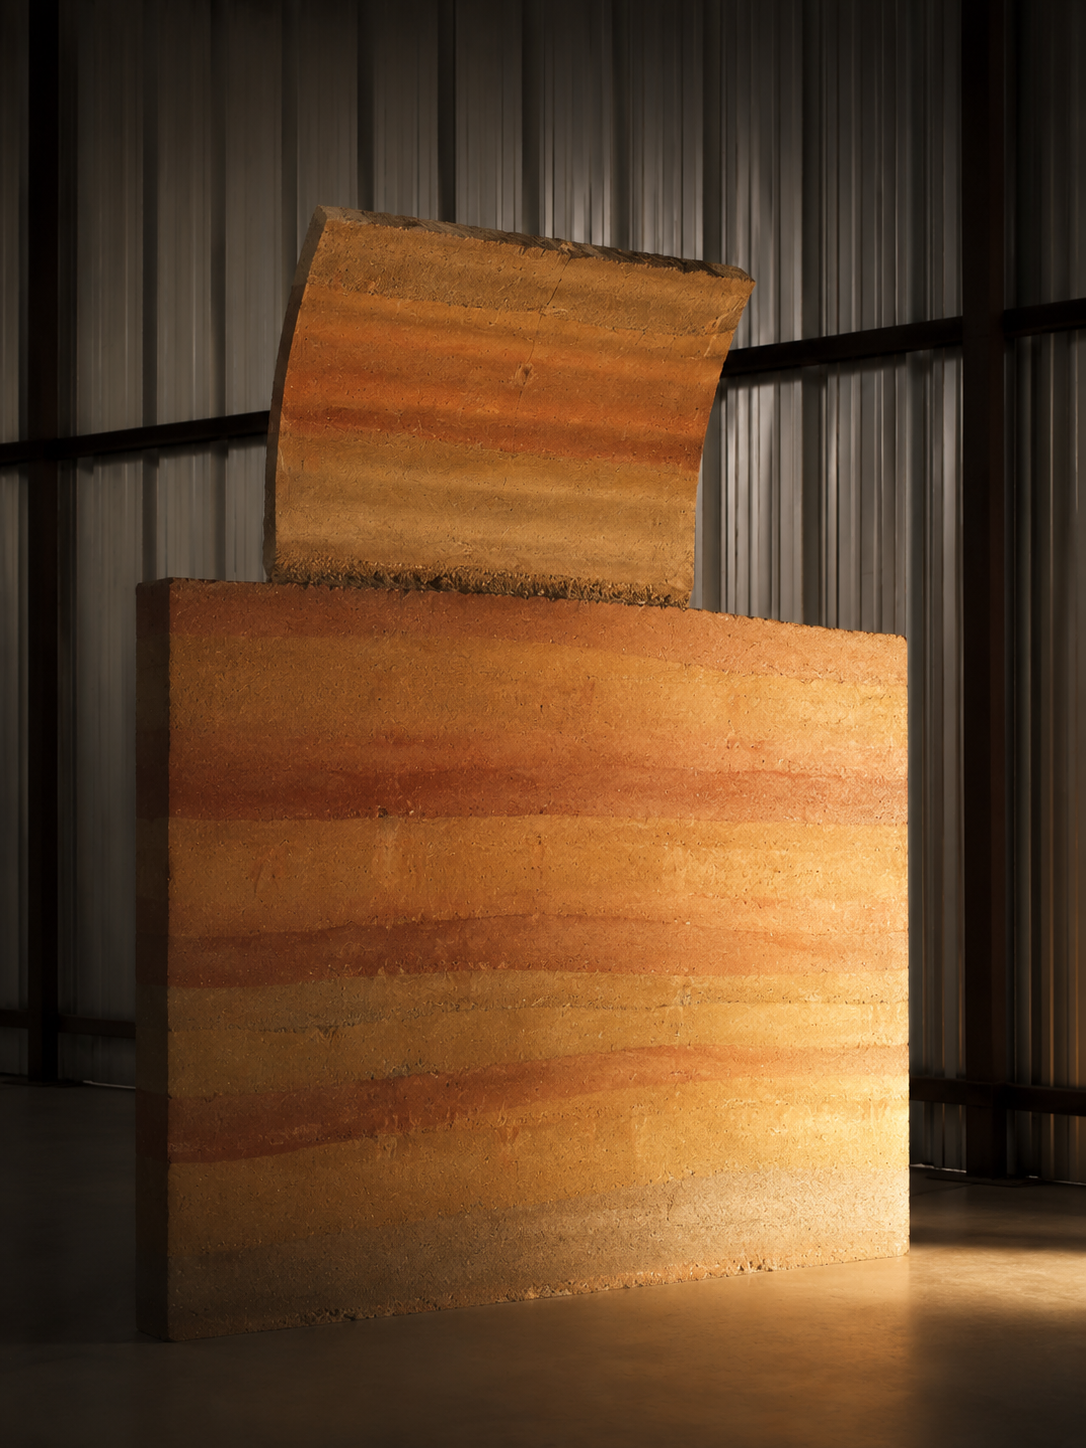
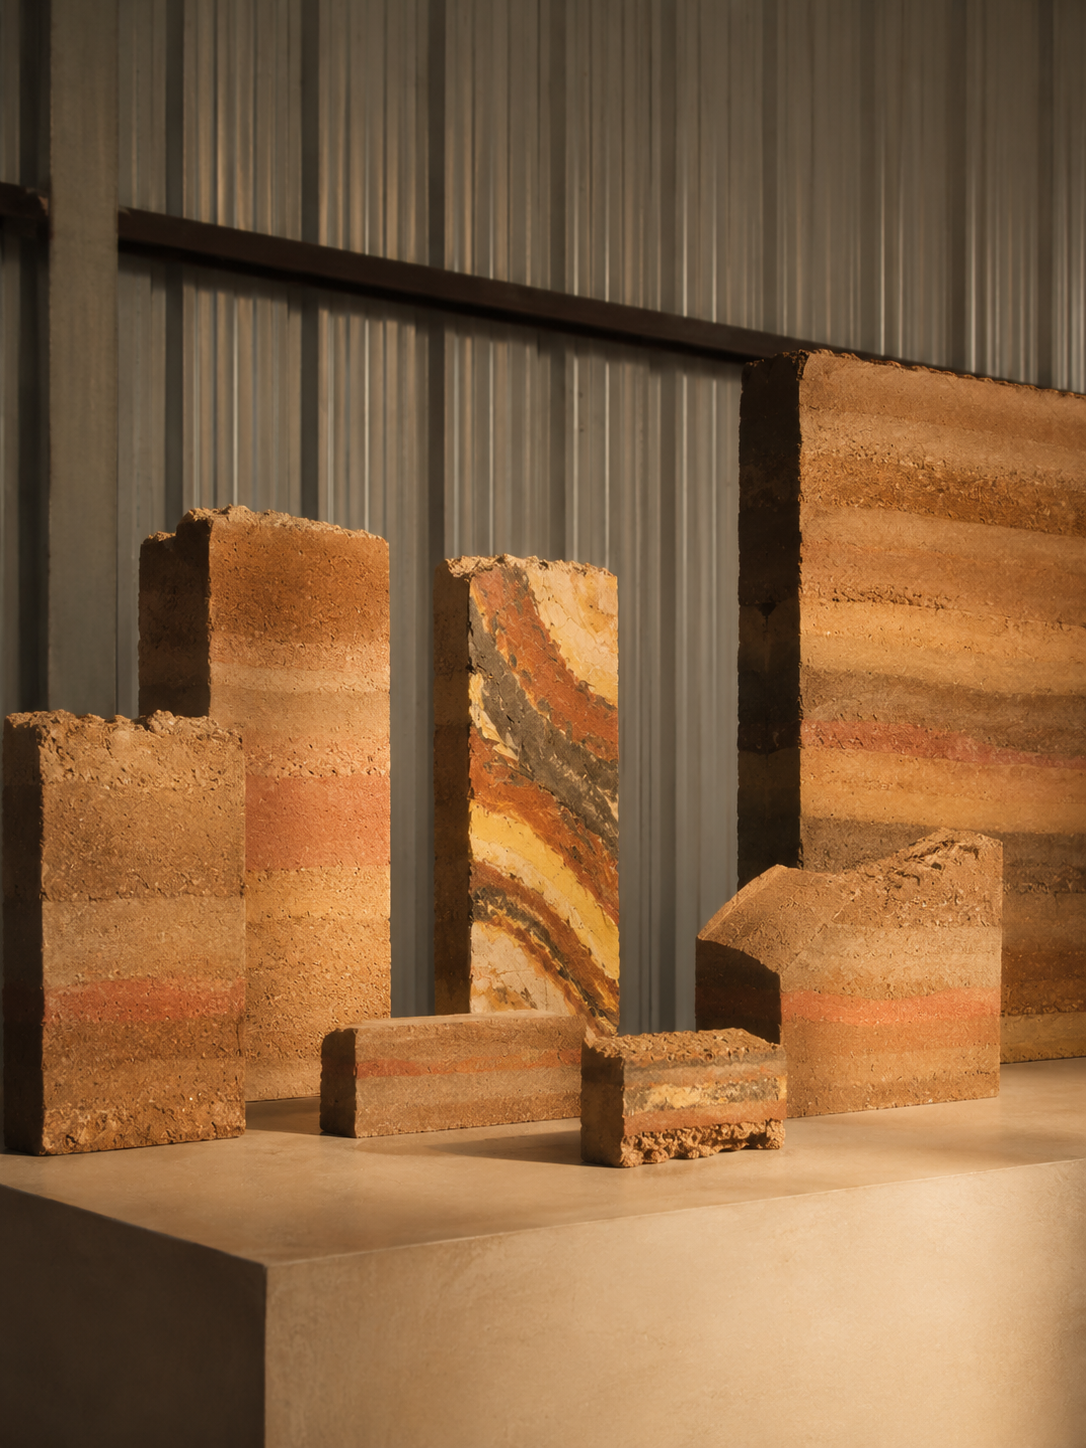
Rammed earth investigated as a façade surface - stratification, compaction and weathering behaviour recorded from factory trials.
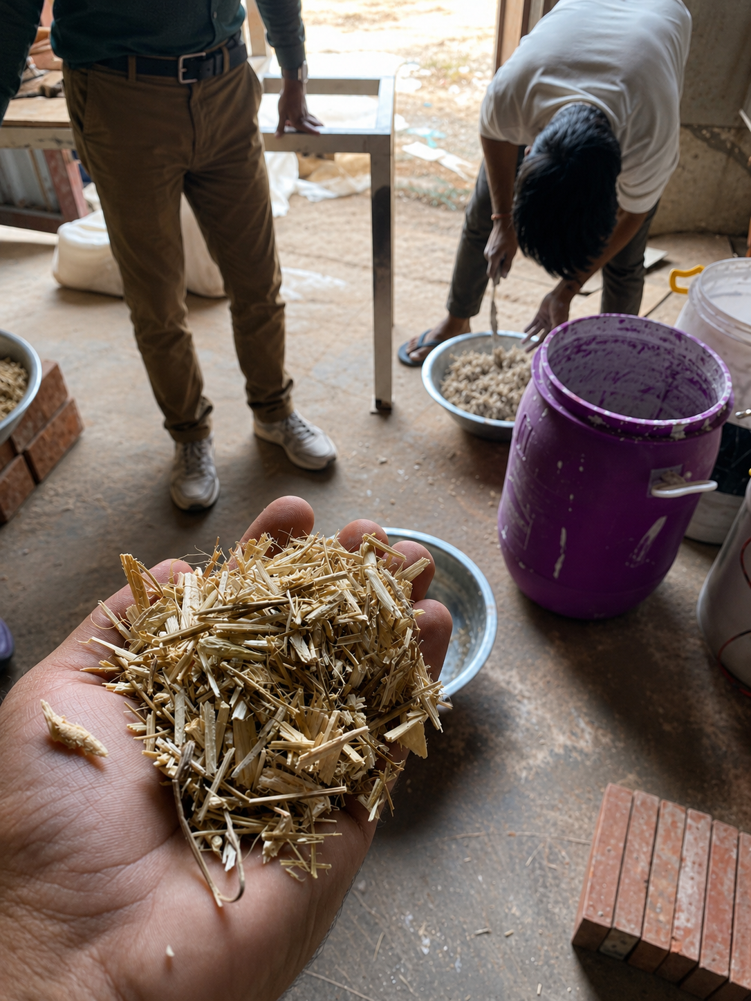
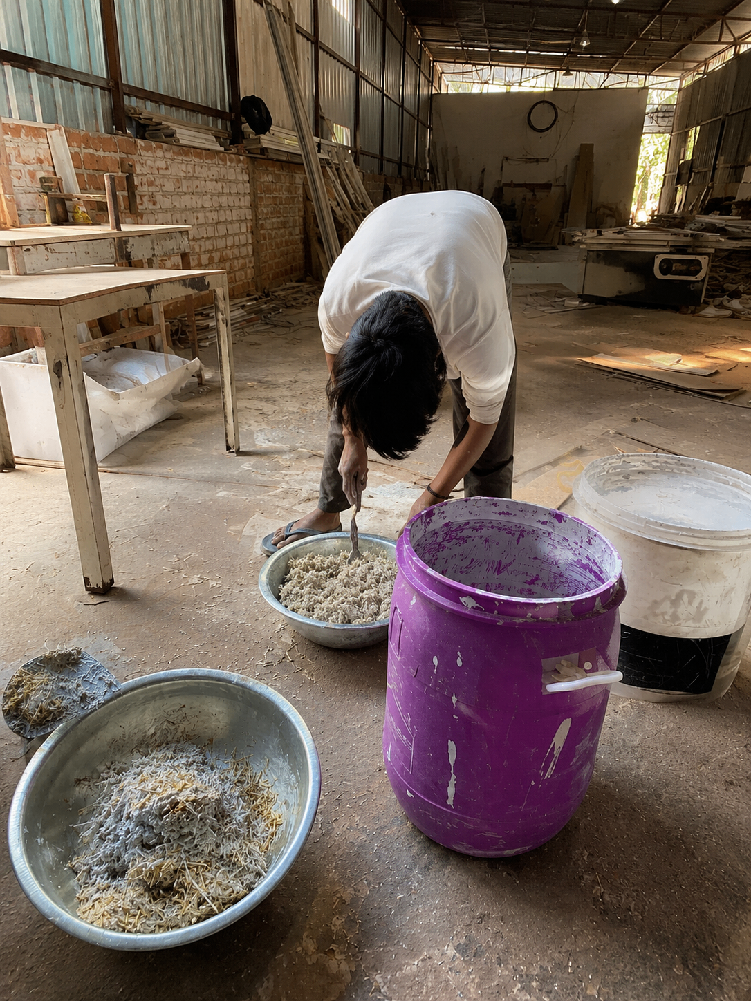
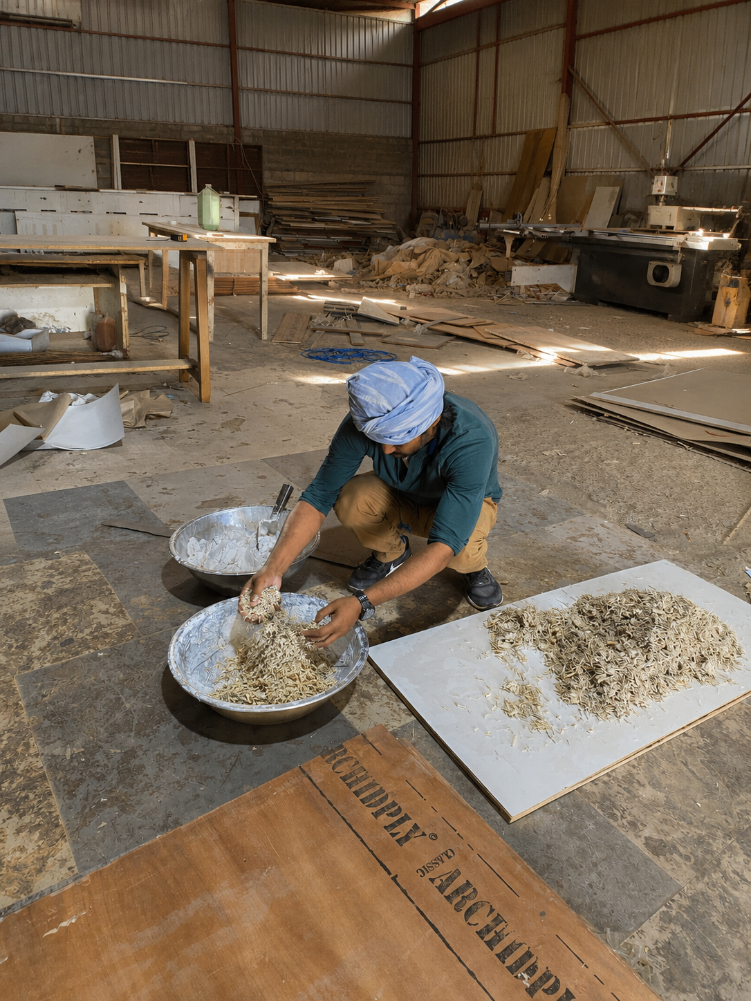
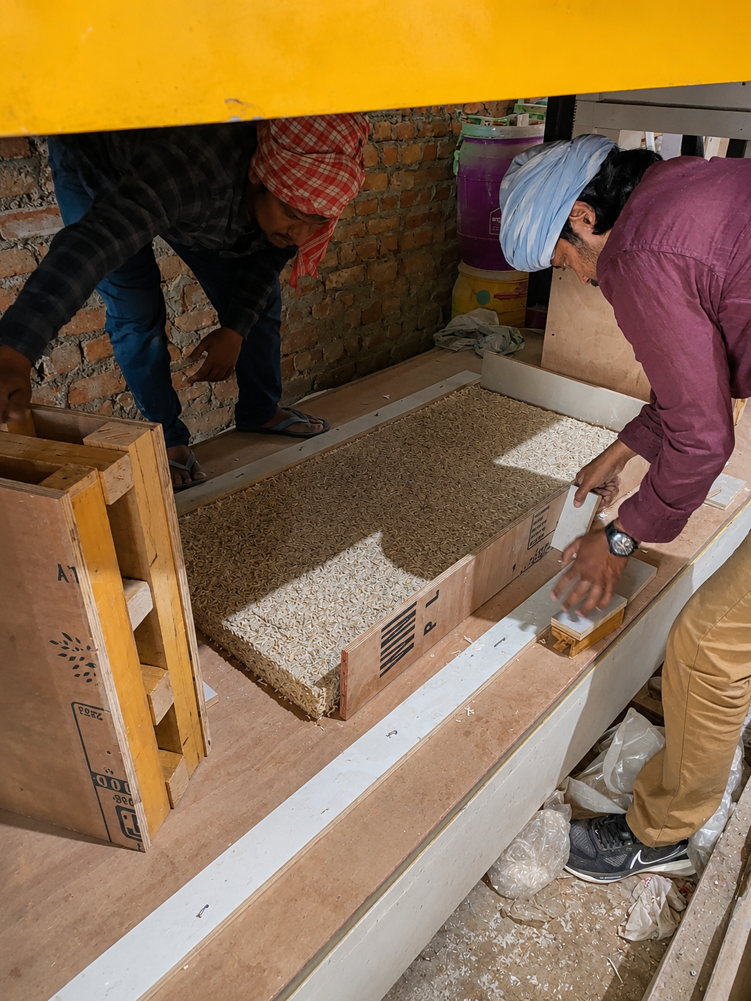
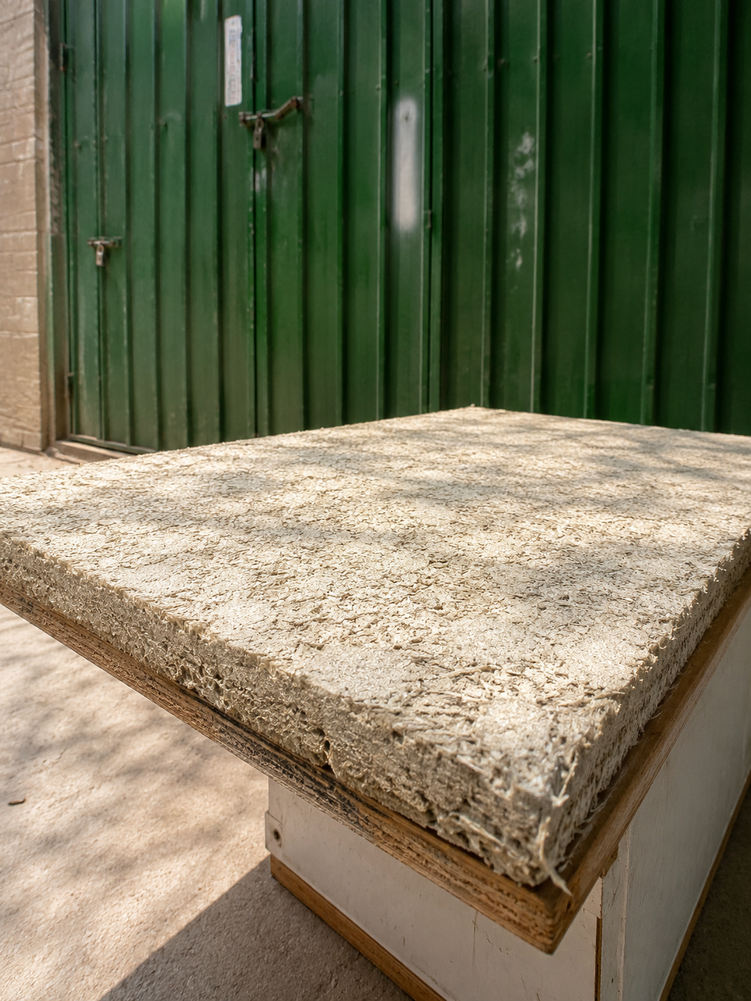
Hempcrete evaluated for finish and insulation - mix ratios, curing and surface treatment studied.
Every prototype transforms digital intent into construction certainty - reducing risk before fabrication begins.
Delivered projects across India and the UAE — from academic campuses to hospitality masterplans and civic buildings.
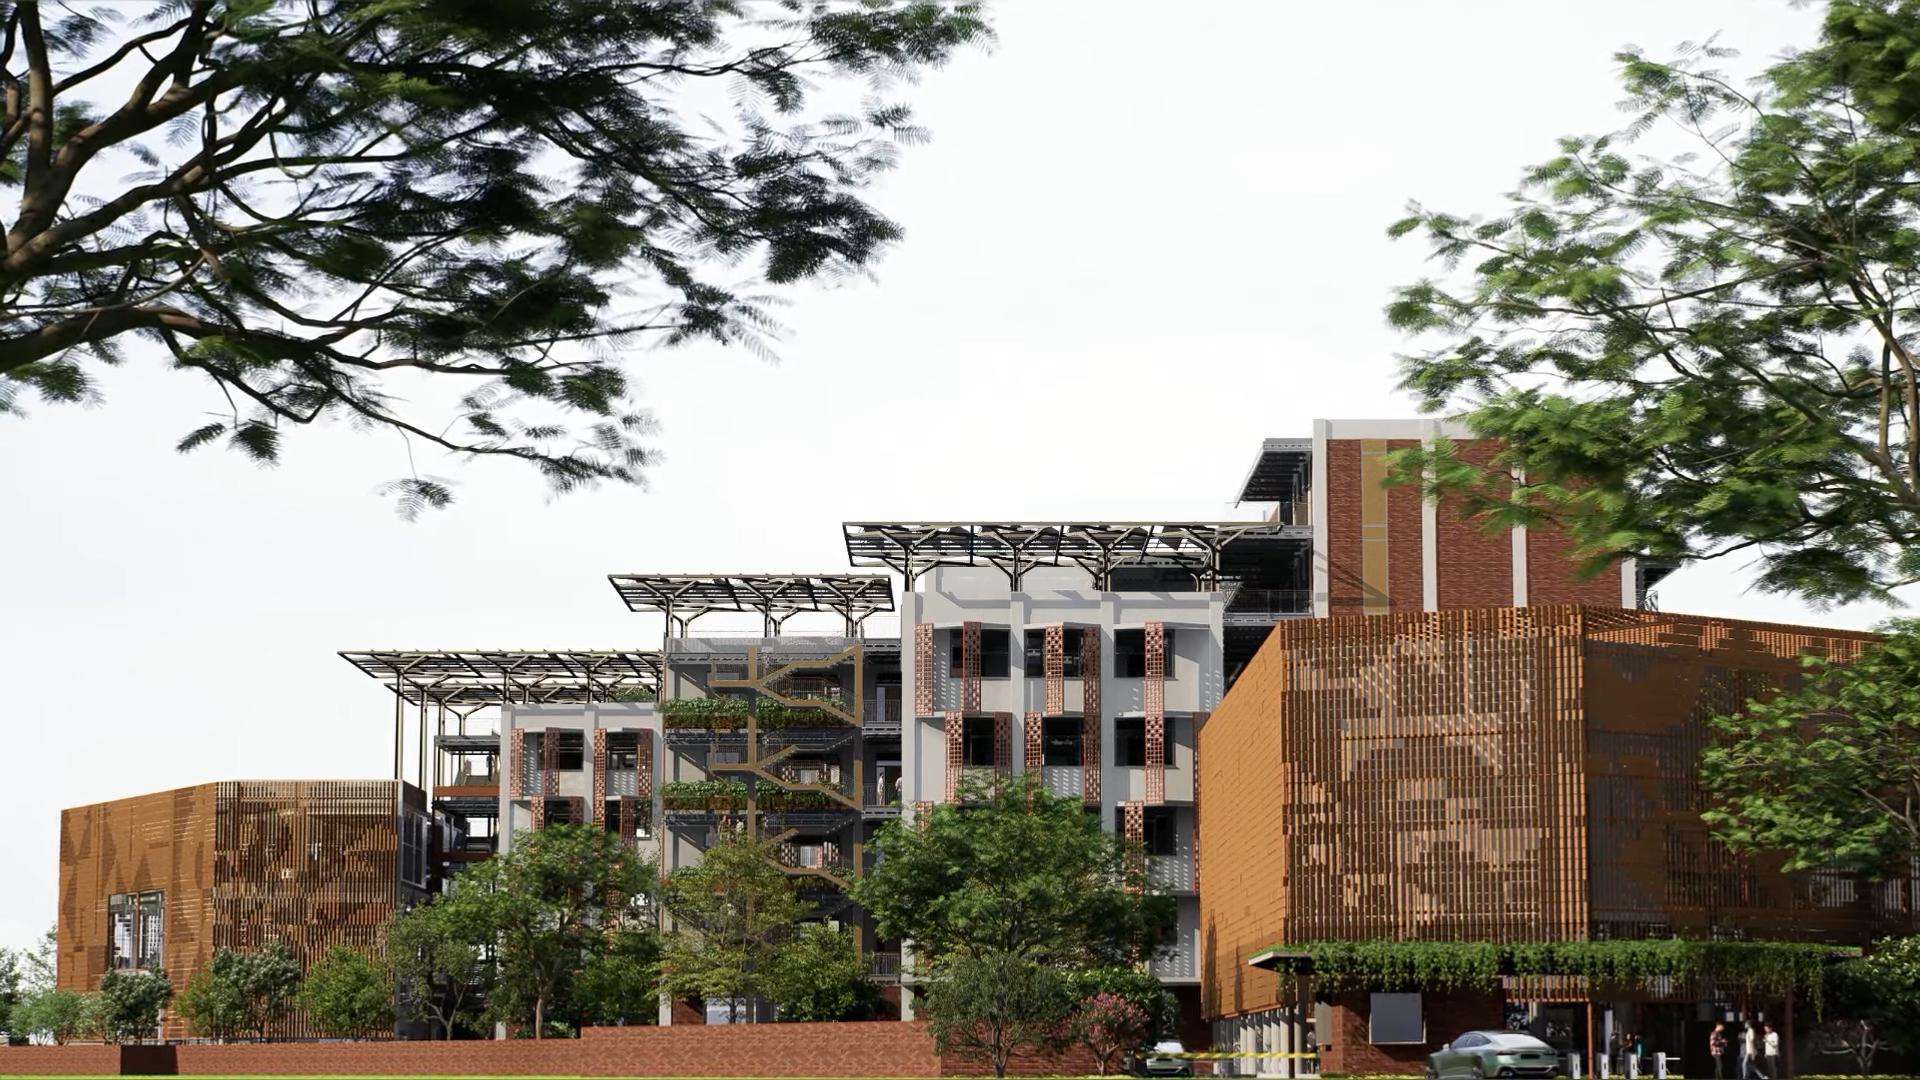 UNIVERSITY
Design academy campus with layered courtyard façades and modular clay screens.
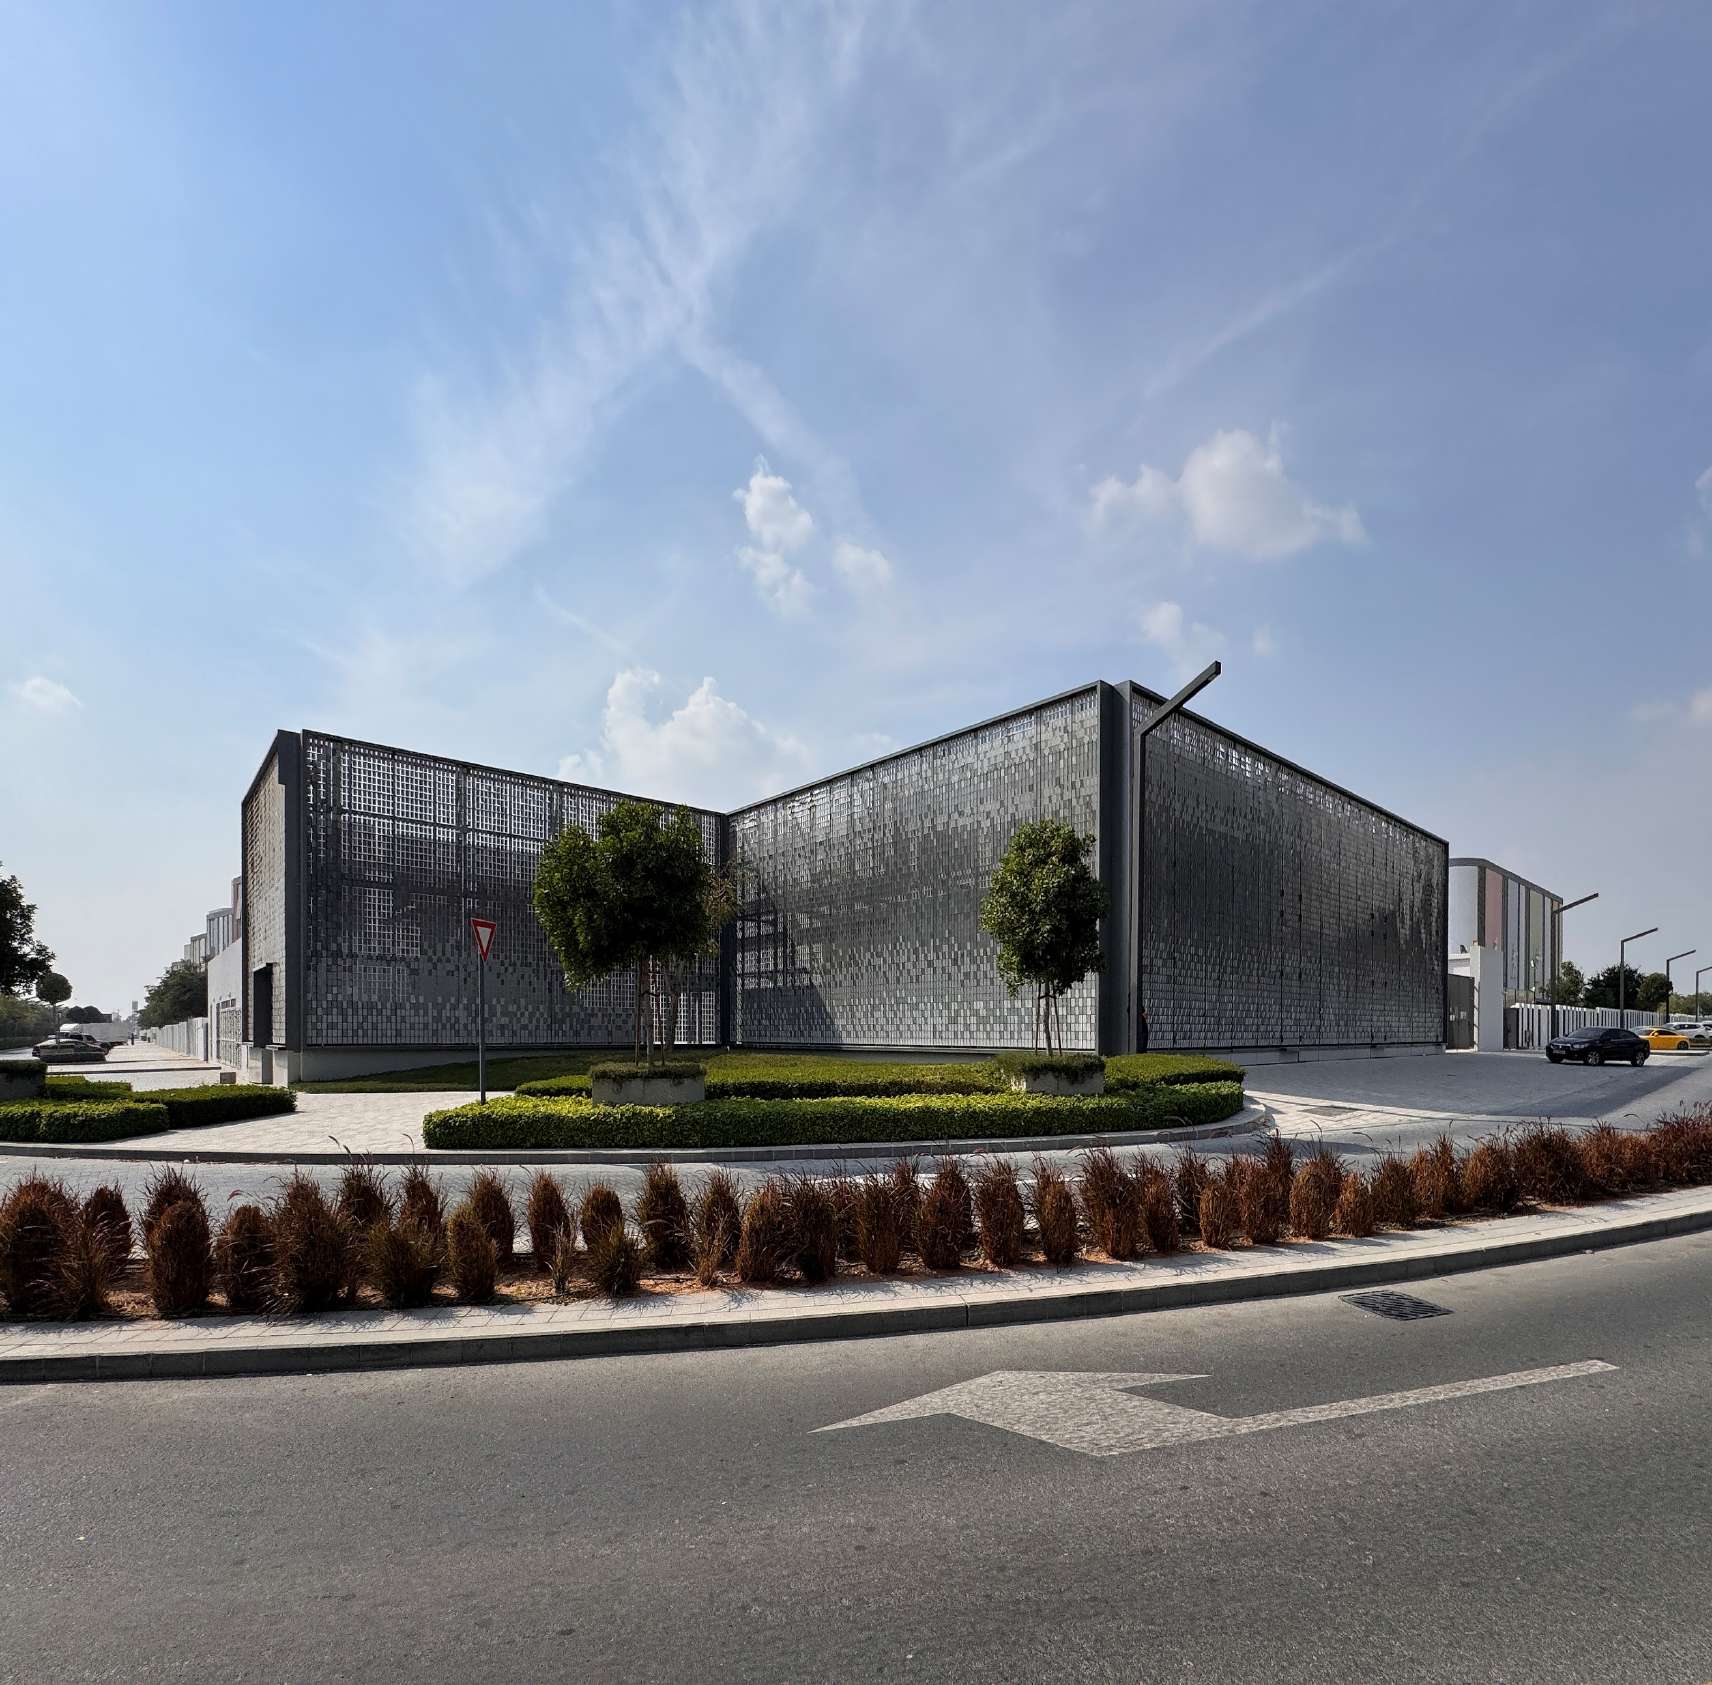 SHARJAH
Metallic grid façade for the mixed-use hospitality block of the Al Jada masterplan.
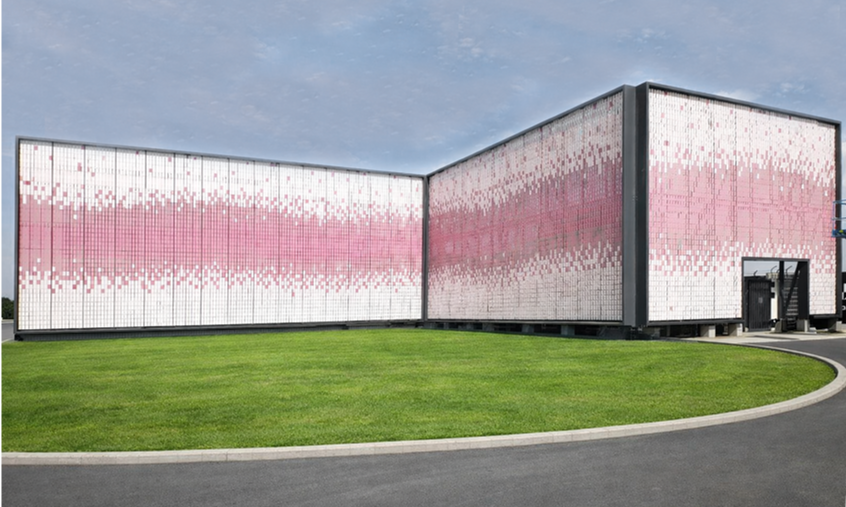 SHARJAH
Gradient tile envelope with a warm pink-to-white transition, developed as a parametric field.
HOTELA perforated white envelope that glows as a lantern - geometry sized for daylight and view.
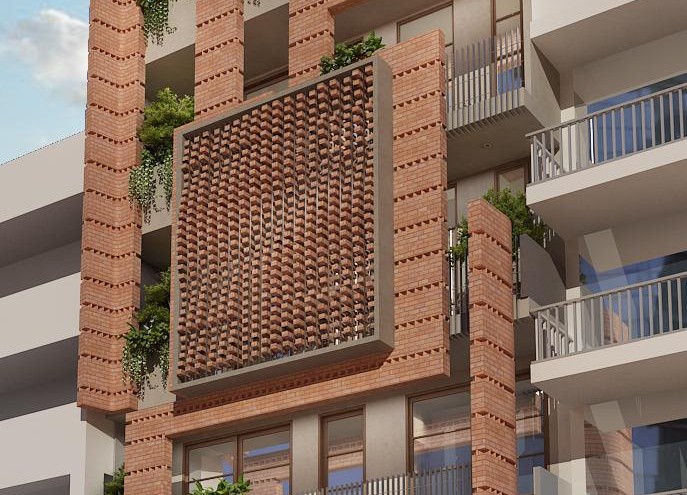 RESIDENCE
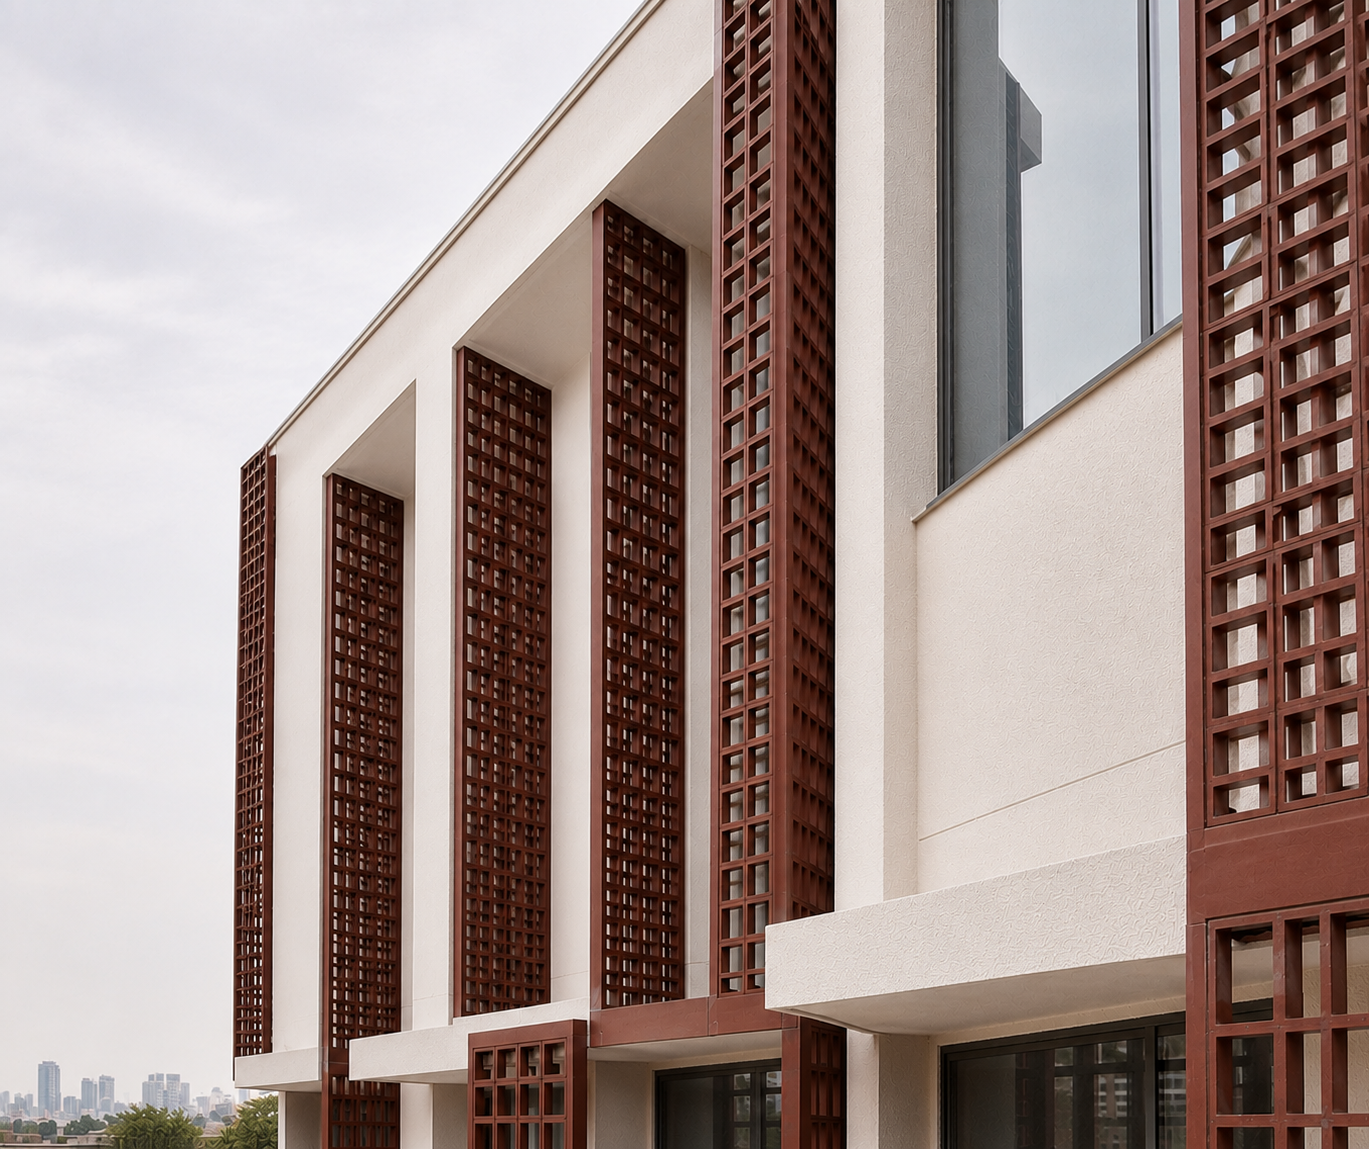
Layered brick jaali screens frame terraces and balconies, filtering light and privacy across the façade.
Share a concept, a drawing set or a brief. We reply within two working days.